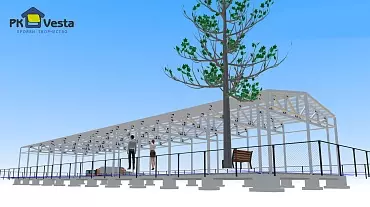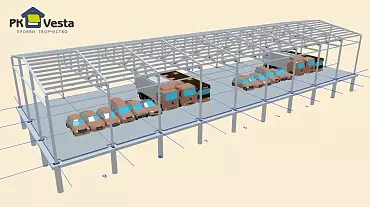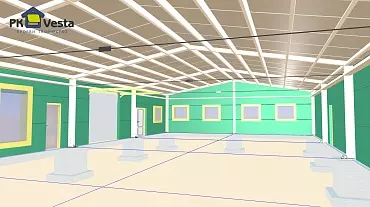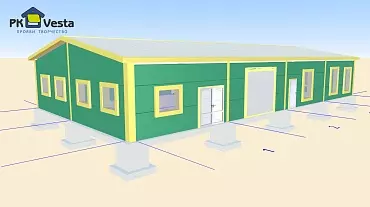









IMPORTANT! All prices for steel buildings are indicative and given for preliminary acquaintance with the approximate budget for the construction of your building. Nothing is fixed until agreed and confirmed in regards to all technical details of a cetain client's project. Too many factors affect the price level (combination of climatic zones, building dimensions, floating prices for raw materials, labor costs in different countries, bay spacing betweek steel frames, availability of geo-survey work, non-standard loads on walls and roofs, etc.) For more accurate calculation, use the free WebSteel online system (online accounting of the costs and availability of materials at the factory’s warehouse, certain design schemes and solutions) or make a detailed request for a price proposal at the Russian factory in Tula
-
Brand:PK VESTA
-
Country/Origin of Goods:Russia
-
Place of production:Tula, Russia
-
FEA code:9406903908
-
Supply of building kits:Eurasia, Africa, Middle East, Latin America
-
Condition of buildings:made "to order" from scratch (new)
-
Delivery :land and/or sea (euro trucks and 40ft containers)
-
Structural warranty:at least 50 years old
-
Product warranty:1 to 5 years
-
Series:INDI (Customized on order), TYP Series (Standard after project)
-
Scheme and form of payment:40%x30%x30% and 70%x30% (L/C - letter of credit, T/T - bank transfer, D/P - payment after receiving a document confirming the shipment of goods by the seller)
-
Delivery conditions:EXW, FOB, CIP, DAF, DDP
-
Frame technologies:LGF (cold-formed galvanized profiles), Rigid Framing (ferrous metal welded I beams) and HYBRID systems (LGF + Rigid Framing)
-
Element type:H Beams (I-Beam), C Trusses/Columns (C-Channel)
-
Roof type:Gable, single-slope, extensions, superstructures and flat roofs (single-span and multi-span)
-
Accessories:All high-strength bolts (except anchor bolts), full trimming package, diagonal ties and connecting elements are included. Gates, doors, windows, skylights, canopies, transparent panels, solar panels
-
Steel type:С245, С350, С345, C390 and C420
-
Galvanizing class:only I (275 g/m2)
-
Metal Suppliers:Russian Novolipetsk Iron and Steel Works and SeverStal
-
Secondary Elements:Diagonal connections, secondary framing system (C-shaped, W- shaped. and Z- shaped)
-
Preparation level of elements:High (numbering of elements taking into account cutting to the desired length, punching holes and a packing list for quickly finding the right pack at the construction site)
-
Connection of elements:Only 100% bolted-together connection design (high strength and normal strength bolts)
-
Protection of ferrous metal elements:Powder coating and/or hot dip galvanizing
-
Accounting for client technology:Included if needed
-

Sheathing:sandwich panels (mineral wool, polystyrene and PIR), sheet-by-element assembly (mineral wool), corrugated sheet (cold version), ventilated facades (metal cassettes, composite cassettes and porcelain stoneware – based on the mineral wool) and membrane roof
-
Accessories:trimming package (flashing, framing openings, etc.), fasteners (self-tapping screws), skylights (or transparent panels), ventilation, sectional / swing gates, double-glazed windows (up to 6 chambers), solar panels and awnings.
-
Thermal circuit:internal (panels from inside the frame are mounted) or external (all panels are mounted from the outside)
-
Basic colors (RAL):White (9003), Gray (7004), Blue (5005), White-Aluminum (9006), Beige (1014), Yellow (1018), Green (6002), Light Gray (9002), Brown (8017)
-
Mineral wool density:not less than 100 kg/cu.m.
-
Sheet thickness:0.5mm, 0.6mm, 0.7mm, 0.8mm and 1mm (galvanized)
-
Preparation level of elements:High (numbering of elements taking into account cutting to the desired length, punching holes and a packing list for quickly finding the right pack at the construction site)
-
Nordic Base Loads:Snow (from 180 kg/sq.m. and above), Wind (from 32 kg/sq.m. and above) and Seismic – 6 points (MSK) Technological load: from 20 kg/sq.m. and higher.
-
Base loads for southern countries:Snow (not taken into account), Wind (from 48 kg / sq.m. and above) and Seismic - 7 points and above (Richter Scale) Technological load: from 20 kg / sq.m. and higher.
-
Main projects:assembly diagrams and instructions, diagrams of columns for the foundation, structure project (metal structures), cladding project (facade solutions), technical passport. Taking into account the state or commercial expertise.
-
Degree of fire resistance of the building:IV-I
-
Certification:ISO
-
Disclaimer:when exporting buildings to other countries, different building codes are taken into account (European, American) and any other at the place of construction (Middle East, Africa, Asia, Latin America, etc.)
-



Metal cutting:into strips of the desired length on a powerful high-precision laser machine
-
Assembly:workpieces on the base
-


Welding:all main elements
-
Process:straightening elements on the mill
-

Partial welding:bases of columns and stiffeners
-
Final preparation:sand blasting / shot blasting / hot dip galvanizing
-
Painting:included (upon request)
-
Factory primer:included (20, 40, 60, 80, 100 microns and above)
-
Package:in packs for euro trucks or 40 feet for containers
-



Process:cold-formed metal profiling
-
Cutting and punching holes:included (in auto mode)
-
Painting:not included (high anti-corrosion properties)
-
Package:in packs for euro trucks or 40 feet for containers
Prefabricated farms for cattle in Africa, the Middle East and Eurasia

The production of milk and dairy products today has broad prospects, both in large and small farms. A cattle dairy farm pays off within 4-5 years; prefabricated construction contributes to the fastest reaching the break-even point. The main task in the design is to create comfortable conditions for keeping animals, which primarily affects their productivity.
Types of farms for cattle
The use of pre-fabricated technologies reduces the commissioning time to 2-3 months, and allows you to use the building immediately after its installation is completed. Material costs are reduced by half in comparison with traditional methods of building barns from block or reinforced concrete structures.
An old capital farm for cattle of 100 heads or more no longer meets the requirements of modern veterinary requirements, and almost always needs complex expensive repairs. Such an investment cannot be considered profitable, since it can no longer fit into modern building standards.
It is more convenient and profitable to build an object from light metal structures from scratch, taking into account the placement of modern equipment and auxiliary facilities.
The main requirements to be considered at the design stage:
- efficient supply and exhaust ventilation;
- humidity not exceeding 85%;
- temperature from 4 to 20 degrees (the optimum is selected according to the breed)
Features of the construction of livestock farms for cattle
Prefabricated buildings are made of lightweight compact metal profiles that do not require a large-scale foundation, but at the same time evenly distribute the load on the foundation. Insulated sandwich panels with high thermal and sound insulation characteristics are used as enclosing structures.
For beginners in the agricultural business or private farms, a farm for 50 head of cattle is optimal, requiring a minimum of automation: most of the work on it is done manually or using small-scale mechanization. The dimensions of the complex are calculated according to the standards of 8 square meters. m per animal. If a cow feeds a calf, the area increases to 12 square meters. m.
Along with production facilities, it is necessary to plan warehouses for feed and equipment, amenity and sanitary facilities for employees.

In larger dairy complexes, automated milking systems are provided for feed supply and manure removal. Separate blocks for reared calves, platforms for storing equipment are being designed.
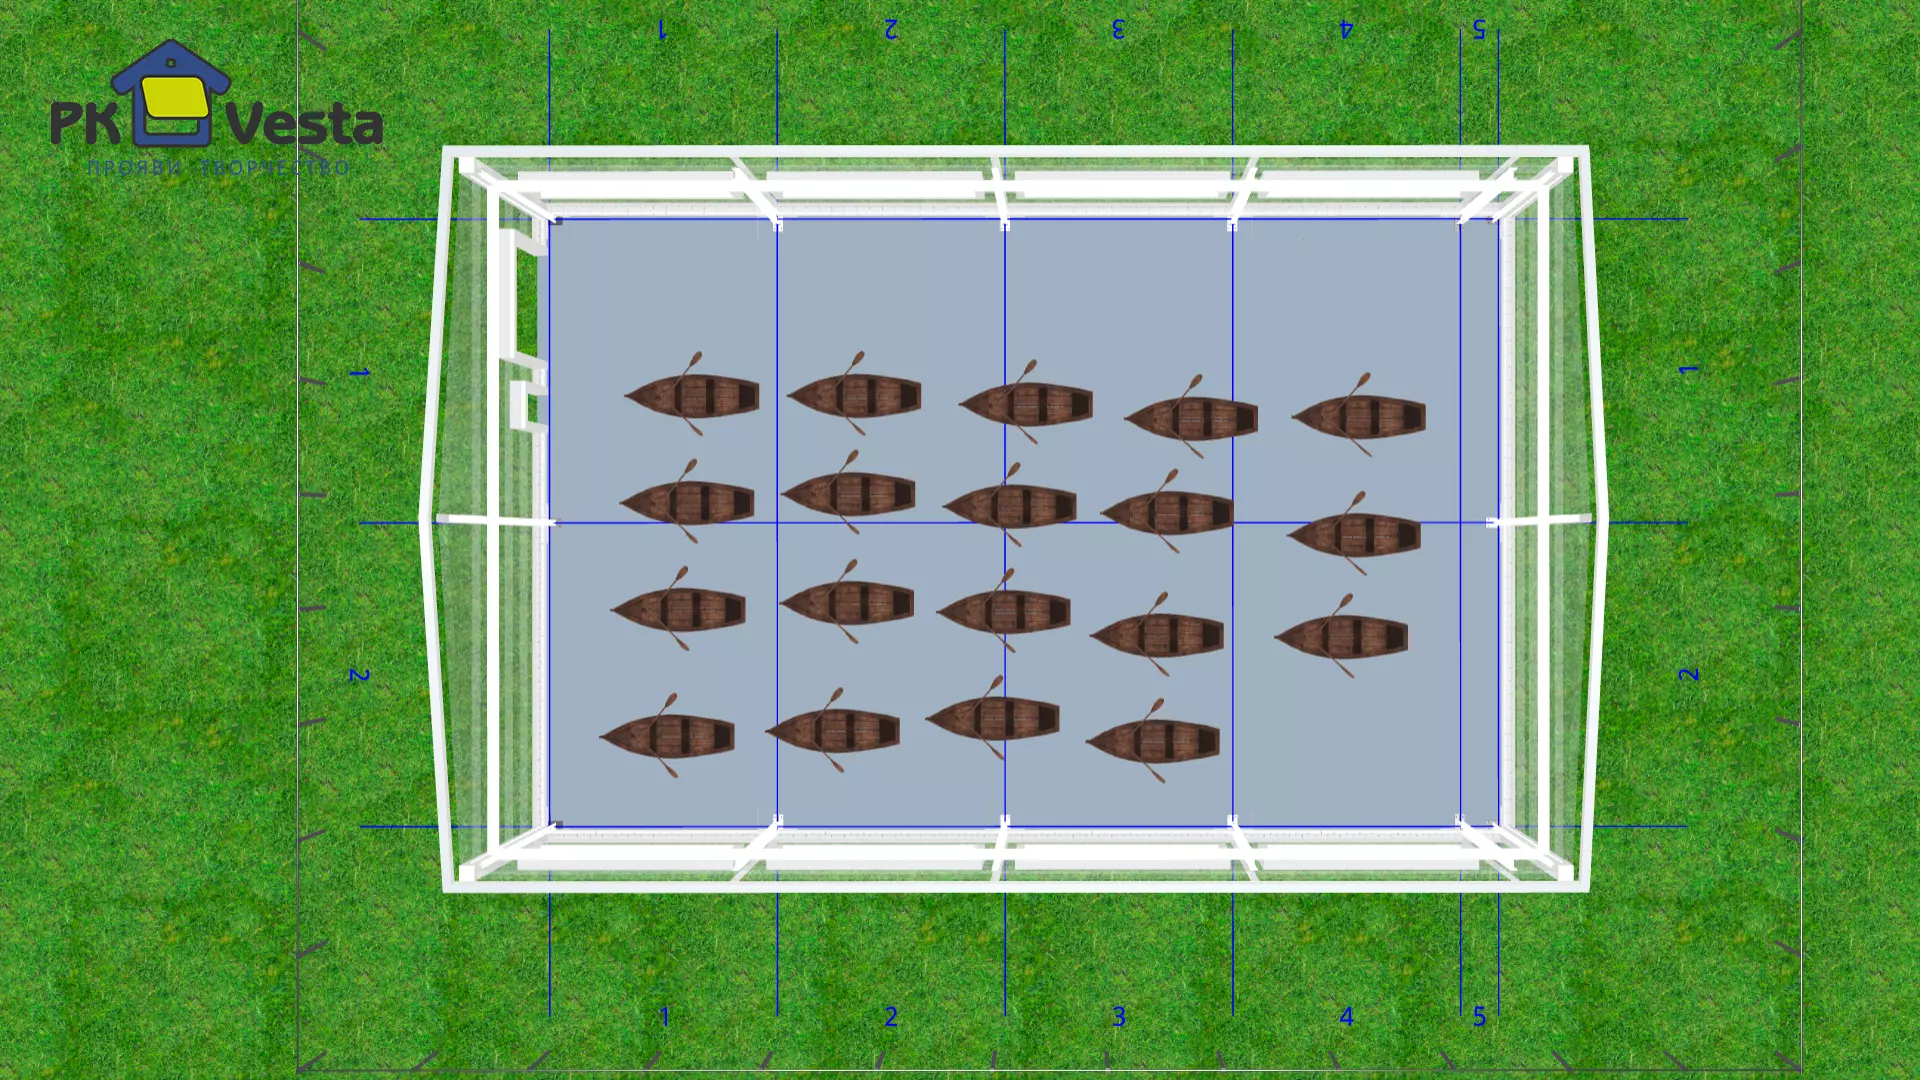

To solve the problem of milk production in industrial volumes, it is optimal to set up a cattle farm for 200 heads. Cows in such a complex are located in 6 - 8 rows. Taking into account driveways for small storage and cleaning equipment, the construction area is at least 1200 sq. m.
The calculations take into account:
- livestock;
- degree of mechanization and automation;
- electricity needs;
- method of keeping (tethered or loose);
- features of equipment for obtaining and storing milk.
Вместе с обязательными помещениями может быть предусмотрена бойня и цех заготовки мяса, цех для сыроварения или получения другой молочной продукции.
Stages of construction of turnkey cattle farms
The construction of a farm for cattle involves the mandatory implementation of the following steps:
- The location of the agricultural building and its dimensions are selected, a design solution is being developed.
- The work of the zero cycle is being carried out. BVZ does not require a powerful foundation, therefore, most often they are limited to tape shallow or point.
- The main elements of the future building are manufactured in the factory and delivered to the construction site in finished form.
- Installation of metal profiles is carried out without the use of heavy construction equipment, and without welding
- Wall and roof panels are installed on the finished frame, doors and windows are mounted.
- Engineering infrastructure is being organized, interior finishing work is being carried out.
Advantages of prefabricated farms for cattle
Prefabricated farms, equipped specifically for cattle, are becoming more and more relevant due to the following advantages:
- construction and installation works are carried out as soon as possible;
- It is possible to build a building with different dimensions and configuration. At the same time, it is possible to take into account both the planned livestock and the technological stages of production;
- buildings are distinguished by durability, stability, wear resistance and resistance to any external influences. They do not require a capital foundation;
- You can mount the object in any season, including inclement weather. Since it does not require shrinkage, it is possible to install equipment and perform interior decoration immediately, without technological pauses;
- Steel buildings have a neat and attractive appearance, they are energy efficient and functional. Since sandwich panels have high insulating characteristics, heating costs can be significantly reduced;
- the building can be repaired, modernized and partially rebuilt, practically without interrupting operation. If required, all elements can be easily and quickly dismantled, and then assembled in a new place without loss of functionality.
A turnkey cattle farm using prefabricated technologies is an excellent alternative to capital agricultural buildings.
Calculate the construction of a farm for cattle

PK VESTA performs professional design and construction of turnkey livestock farms, the price of which is several times lower than the cost of capital buildings. We use modern LSTK technologies, build strong, durable and functional buildings that meet sanitary and hygienic standards, requirements for keeping cattle and safety.
We offer standard projects, develop individual solutions taking into account the specifics of the future farm. Our website has the possibility of online service 24/7 - our customers from any corner of the world can design BVZ complexes in the Websteel® service, visualize them, calculate the cost and order delivery.
 For more information, fill out a special form on the website or contact our managers by phone.
Our offer includes plans for the construction of farm buildings, which are ideally suited to the needs of modern animal and equipment owners.
We offer designs for a concave shed with a garage for agricultural vehicles or a barn, as well as a utility room. Our sketches are made from a combination of brick and prefabricated technologies.
We give the opportunity to prepare documentation taking into account specific finishing solutions. All this determines the price of the entire object, as well as its functionality and durability.
On the pages of individual barn designs you will find detailed information containing functional layouts and detailed data on area and rooms. We are happy to discuss the details of each sketch during a personal conversation in one of our branches or during a telephone conversation. The projects are made in accordance with current building codes and take into account the needs of the owners of the farm.
Choosing PK VESTA you will receive:
1. The new philosophy and innovative business model of the “Smart Techno Design” allowing a client to quickly visualize pre-engineered steel buildings online in new service WebSteel, calculate main building costs instantly with automatic consideration of climatic zones (snow, wind and seismic), receive basic sketches with a detailed technical specification and order a turnkey building kit online from the factory to anywhere in the world.
2. Unique building solutions from an old factory in the famous Russian industrial city of Tula (metal craftsmanship since the 17th century) offered specifically for you to design and manufacture energy-efficient custom prefabricated steel buildings made out of lightweight metal structures.
3. Particular emphasis on the quality of our products, the high safety and reliability of our production facilities with the high automation of working processes and the latest IT technologies in the 24/7 format of customer service via the Internet in global markets (Eurasia, Africa, the Middle East and Latin America)

Technology comparison:
| List |
LSGF (profiles) |
Rigid framing
(welded beams)
|
Concrete |
|---|---|---|---|
|
|
|||
| 1) Metal consumption of Steel framing | Low | Medium | High |
|
2) Load-bearing capacity |
High | High | High |
|
3) Complexity of manufacturing |
Low | Medium | Medium |
|
|
|||
|
4) Complexity of erection |
Low | Medium | Medium |
|
5) Anticorrosion properties |
High | Low | Low |
|
6) Foundation costs |
Low | Medium | High |
|
|
|||
|
7) Capacity in one vehicle |
High | Medium | Low |
|
8) Welding process |
Missing | Available |
Missing |
|
9) Level of fire resistance |
Medium |
High | High |
|
|
|||
|
10) Manufacturing defect rate |
The error in punching holes, cutting elements to the desired length - low. |
The effect of mushroom and crescent after welding at the factory - medium / high. |
Concrete chips, cracks, gaps and rebar displacement - low / medium. |
|
11) Frequency of use in buildings with high humidity and ammonia aggressive environments |
High |
Low |
Low |
Comparison with competitors:
|
List |
Factory PK VESTA |
Competitors |
|---|---|---|
|
|
||
| 1) Working experience in Russia and abroad |
Since 1991 (without changing the name and phone numbers) |
Since 2000 (many plants were founded later) |
|
2) Owned (industrial and storage facilities with a jobsite and utilities) |
Available |
Missing (many plants rent facilities) |
|
3) Metal consumption of steel framing |
Low (28-31 kg/sq.m. – Northern countries) |
Medium (32-35 kg/sq.m. – Northern countries) |
|
|
||
|
4) Production of steel frames and sandwich panels (2in1) |
Available |
Missing (specialization in frames or only panels. Mass market) |
|
5) Average work experience of a specialist |
More than 10 years |
Less than 5 years |
|
6) Building Design anf engineering Experience |
Since 1985 (part of specialists in engineering staff) |
Since 2000 (the main building market) |
| Services | Length, m / bay spacing, 6 m. | |||||
|---|---|---|---|---|---|---|
| With 20% VAT. Delivery – EXW. Snow – 210 kg/sq.m., Wind – 23 kg/sq.m., Seismicity – up to 6 points. | 30 | 36 | 42 | 48 | 54 | 60 |
| Delivery terms for assembly and civil work, months (steel framing and cladding, assembly drawings, technical passport and certified engineering calculations) |
2.5 | 2.5 | 2.5 | 2.5 | 2.5 | 2.5 |
| Steel framing, RUB. (1 storey, No crane beam, Single span, Gable, with bolts, 100% bolted connections) |
891588 | 1133396.4 | 1290252 | 1447108.8 | 1603964.4 | 1760820 |
| Total from: | 891588 | 1133396.4 | 1290252 | 1447108.8 | 1603964.4 | 1760820 |
Advantages
Production process