








IMPORTANT! All prices for steel buildings are indicative and given for preliminary acquaintance with the approximate budget for the construction of your building. Nothing is fixed until agreed and confirmed in regards to all technical details of a cetain client's project. Too many factors affect the price level (combination of climatic zones, building dimensions, floating prices for raw materials, labor costs in different countries, bay spacing betweek steel frames, availability of geo-survey work, non-standard loads on walls and roofs, etc.) For more accurate calculation, use the free WebSteel online system (online accounting of the costs and availability of materials at the factory’s warehouse, certain design schemes and solutions) or make a detailed request for a price proposal at the Russian factory in Tula
-
Brand:PK VESTA
-
Country/Origin of Goods:Russia
-
Place of production:Tula, Russia
-
FEA code:9406903908
-
Supply of building kits:Eurasia, Africa, Middle East, Latin America
-
Condition of buildings:made "to order" from scratch (new)
-
Delivery :land and/or sea (euro trucks and 40ft containers)
-
Structural warranty:at least 50 years old
-
Product warranty:1 to 5 years
-
Series:INDI (Customized on order), TYP Series (Standard after project)
-
Scheme and form of payment:40%x30%x30% and 70%x30% (L/C - letter of credit, T/T - bank transfer, D/P - payment after receiving a document confirming the shipment of goods by the seller)
-
Delivery conditions:EXW, FOB, CIP, DAF, DDP
-
Frame technologies:LGF (cold-formed galvanized profiles), Rigid Framing (ferrous metal welded I beams) and HYBRID systems (LGF + Rigid Framing)
-
Element type:H Beams (I-Beam), C Trusses/Columns (C-Channel)
-
Roof type:Gable, single-slope, extensions, superstructures and flat roofs (single-span and multi-span)
-
Accessories:All high-strength bolts (except anchor bolts), full trimming package, diagonal ties and connecting elements are included. Gates, doors, windows, skylights, canopies, transparent panels, solar panels
-
Steel type:С245, С350, С345, C390 and C420
-
Galvanizing class:only I (275 g/m2)
-
Metal Suppliers:Russian Novolipetsk Iron and Steel Works and SeverStal
-
Secondary Elements:Diagonal connections, secondary framing system (C-shaped, W- shaped. and Z- shaped)
-
Preparation level of elements:High (numbering of elements taking into account cutting to the desired length, punching holes and a packing list for quickly finding the right pack at the construction site)
-
Connection of elements:Only 100% bolted-together connection design (high strength and normal strength bolts)
-
Protection of ferrous metal elements:Powder coating and/or hot dip galvanizing
-
Accounting for client technology:Included if needed
-
Sheathing:sandwich panels (mineral wool, polystyrene and PIR), sheet-by-element assembly (mineral wool), corrugated sheet (cold version), ventilated facades (metal cassettes, composite cassettes and porcelain stoneware – based on the mineral wool) and membrane roof
-
Accessories:trimming package (flashing, framing openings, etc.), fasteners (self-tapping screws), skylights (or transparent panels), ventilation, sectional / swing gates, double-glazed windows (up to 6 chambers), solar panels and awnings.
-
Thermal circuit:internal (panels from inside the frame are mounted) or external (all panels are mounted from the outside)
-
Basic colors (RAL):White (9003), Gray (7004), Blue (5005), White-Aluminum (9006), Beige (1014), Yellow (1018), Green (6002), Light Gray (9002), Brown (8017)
-
Mineral wool density:not less than 100 kg/cu.m.
-
Sheet thickness:0.5mm, 0.6mm, 0.7mm, 0.8mm and 1mm (galvanized)
-
Preparation level of elements:High (numbering of elements taking into account cutting to the desired length, punching holes and a packing list for quickly finding the right pack at the construction site)
-
Nordic Base Loads:Snow (from 180 kg/sq.m. and above), Wind (from 32 kg/sq.m. and above) and Seismic – 6 points (MSK) Technological load: from 20 kg/sq.m. and higher.
-
Base loads for southern countries:Snow (not taken into account), Wind (from 48 kg / sq.m. and above) and Seismic - 7 points and above (Richter Scale) Technological load: from 20 kg / sq.m. and higher.
-
Main projects:assembly diagrams and instructions, diagrams of columns for the foundation, structure project (metal structures), cladding project (facade solutions), technical passport. Taking into account the state or commercial expertise.
-
Degree of fire resistance of the building:IV-I
-
Certification:ISO
-
Disclaimer:when exporting buildings to other countries, different building codes are taken into account (European, American) and any other at the place of construction (Middle East, Africa, Asia, Latin America, etc.)
-
Metal cutting:into strips of the desired length on a powerful high-precision laser machine
-
Assembly:workpieces on the base
-
Welding:all main elements
-
Process:straightening elements on the mill
-
Partial welding:bases of columns and stiffeners
-
Final preparation:sand blasting / shot blasting / hot dip galvanizing
-
Painting:included (upon request)
-
Factory primer:included (20, 40, 60, 80, 100 microns and above)
-
Package:in packs for euro trucks or 40 feet for containers
-
Process:cold-formed metal profiling
-
Cutting and punching holes:included (in auto mode)
-
Painting:not included (high anti-corrosion properties)
-
Package:in packs for euro trucks or 40 feet for containers
Construction of a prefabricated garage

Car owners prefer to store cars in an unheated garage sheltered from wind and precipitation or in a warm, equipped box where they can do maintenance and minor repairs to the vehicle. Prefabricated garages of various sizes made of sandwich panels, built according to Swedish technology, are in particular demand.
The spatial rigidity of the buildings is given by metal structures assembled from a sectional or shaped profile. The pre-fabricated steel structures built using frame technology have become a worthy alternative to capital garages.
PK Vesta offers construction of boxes for cars and trucks with significant time and cost savings. The customer in a short time at minimal cost receives an object ready for operation, with engineering communications connected. Pre-fabricated garages are designed in accordance with current standards, built in compliance with local building codes, and comply with fire safety requirements.
Types of structures for the garage
Structurally, prefabricated garages are divided into several groups:
- frame-metal erected using bolted assembly and welded joints, if necessary, collapsible structures can be dismantled and moved to another location;
- autoboxes made of sandwich panels are insulated, they are suitable for organizing a tire fitting service, small workshops.
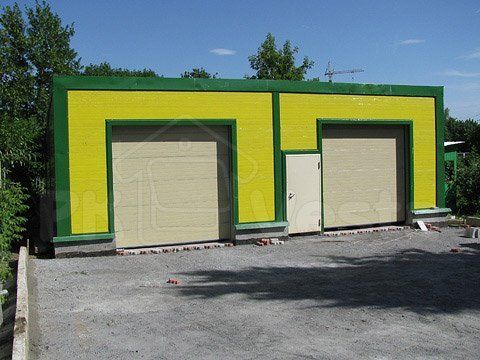
The most common type of garages - with walls and a roof made of profiled sheet. They are easy to assemble and low cost. Structures made of sandwich panels are more expensive and have high heat-saving characteristics. A sandwich panel is a fire-resistant structure made of two layers of sheet material, between which a water-repellent insulation is laid.
Using the pre-engineered technology, single boxes and parking complexes are being built. Wide spans without supporting columns do not reduce the maneuverability of the car. If necessary, the space is divided by partitions. A large amount of equipment can be placed on a minimum area.
Features of steel garages
Prefabricated garages, cold and warm, from metal structures are built on shallow foundations or flat, dense bases that can serve as a subfloor.
Depending on the technology used for the construction of garages, ordinary or perforated lightweight metal, profiled sheet with galvanization or polymer coating, or finished panels are used.
If necessary, metal structures are insulated. Insulation is placed between the walls and cladding. Thermal insulation materials for the garage must be resistant to oil products, high humidity that occurs when condensation forms and melting snow stuck to the car. The roof is made straight, single, gable or arched. It all depends on the desire of car owners.
Stages of building a garage from sandwich panels
- The construction of a garage in an insulated or cold version of sandwich panels begins with the preparation of the foundation. The site within the perimeter bounded by the foundation is concreted, asphalted or covered with gravel.
- Then proceed to the assembly of the frame. Semi-finished products manufactured according to the project in the factory are delivered to the facility.
- Wall materials are attached to the frame with self-tapping screws.
- The joints are sealed, closed with special overlays.
- The roof is being formed.
- At the finishing stage, swing, lifting or sliding gates are mounted.
- Zoning and arrangement of the internal garage space is carried out, communications are brought in, internal wiring is done.
- When erecting a turnkey structure, the projects provide for power supply, heating and ventilation.
- By agreement with the customer, the premises are equipped with a fire alarm system, exterior and interior decoration, flooring, roof insulation are being done.
- The delivery of a prefabricated object to the customer implies a connection to communal resources.
Advantages of garages
Metal garage made of LSTK or sandwich panels is durable, reliable, fireproof. The main advantages of steel buildings:
- good thermal insulation, in winter the cost of maintaining the facility is negligible;
- construction is carried out at any time of the year, there are no seasonal works;
- the cost of construction is much less than the cost of erecting a capital building;
- you can increase the size of the building, reconstruct, increase the number of storeys;
- ease of installation, for the assembly of structures does not require powerful special equipment;
- short-term return on investment due to the rapid commissioning of the facility;
- BVZ are not limited in size and area, frame structures are erected for passenger cars and large special equipment;
- installation of prefabricated structures does not require permits and approvals;
- metal structures have anti-vandal properties, they are resistant to loads, do not lose their aesthetic appearance during operation.
Calculate the cost of building a garage
PK VESTA offers the construction of garages from metal structures of any type. We are a manufacturer offering a full range of services, from design to assembly and after-sales service.
We build turnkey prefabricated garages, the price of which is several times less than the cost of capital buildings. We guarantee high quality and durability of structures. You can order a garage according to a standard project or our specialists will develop an individual solution for you, taking into account the requirements, wishes and available budget.
PK VESTA offers to use the WebSteel® service, with which you can independently design a garage, determine the cost of construction. The price of the structure depends on the parameters of the object. Changing the initial parameters, they select the best garage option depending on the size of the budget. Visualization helps to estimate the dimensions of the future building. You can immediately break the object into boxes, make a convenient layout. The service is free and available 24/7.
For more information, fill out a special form on our website or request a call back.