








IMPORTANT! All prices for steel buildings are indicative and given for preliminary acquaintance with the approximate budget for the construction of your building. Nothing is fixed until agreed and confirmed in regards to all technical details of a cetain client's project. Too many factors affect the price level (combination of climatic zones, building dimensions, floating prices for raw materials, labor costs in different countries, bay spacing betweek steel frames, availability of geo-survey work, non-standard loads on walls and roofs, etc.) For more accurate calculation, use the free WebSteel online system (online accounting of the costs and availability of materials at the factory’s warehouse, certain design schemes and solutions) or make a detailed request for a price proposal at the Russian factory in Tula
-
Brand:PK VESTA
-
Country/Origin of Goods:Russia
-
Place of production:Tula, Russia
-
FEA code:9406903908
-
Supply of building kits:Eurasia, Africa, Middle East, Latin America
-
Condition of buildings:made "to order" from scratch (new)
-
Delivery :land and/or sea (euro trucks and 40ft containers)
-
Structural warranty:at least 50 years old
-
Product warranty:1 to 5 years
-
Series:INDI (Customized on order), TYP Series (Standard after project)
-
Scheme and form of payment:40%x30%x30% and 70%x30% (L/C - letter of credit, T/T - bank transfer, D/P - payment after receiving a document confirming the shipment of goods by the seller)
-
Delivery conditions:EXW, FOB, CIP, DAF, DDP
-
Frame technologies:LGF (cold-formed galvanized profiles), Rigid Framing (ferrous metal welded I beams) and HYBRID systems (LGF + Rigid Framing)
-
Element type:H Beams (I-Beam), C Trusses/Columns (C-Channel)
-
Roof type:Gable, single-slope, extensions, superstructures and flat roofs (single-span and multi-span)
-
Accessories:All high-strength bolts (except anchor bolts), full trimming package, diagonal ties and connecting elements are included. Gates, doors, windows, skylights, canopies, transparent panels, solar panels
-
Steel type:С245, С350, С345, C390 and C420
-
Galvanizing class:only I (275 g/m2)
-
Metal Suppliers:Russian Novolipetsk Iron and Steel Works and SeverStal
-
Secondary Elements:Diagonal connections, secondary framing system (C-shaped, W- shaped. and Z- shaped)
-
Preparation level of elements:High (numbering of elements taking into account cutting to the desired length, punching holes and a packing list for quickly finding the right pack at the construction site)
-
Connection of elements:Only 100% bolted-together connection design (high strength and normal strength bolts)
-
Protection of ferrous metal elements:Powder coating and/or hot dip galvanizing
-
Accounting for client technology:Included if needed
-
Sheathing:sandwich panels (mineral wool, polystyrene and PIR), sheet-by-element assembly (mineral wool), corrugated sheet (cold version), ventilated facades (metal cassettes, composite cassettes and porcelain stoneware – based on the mineral wool) and membrane roof
-
Accessories:trimming package (flashing, framing openings, etc.), fasteners (self-tapping screws), skylights (or transparent panels), ventilation, sectional / swing gates, double-glazed windows (up to 6 chambers), solar panels and awnings.
-
Thermal circuit:internal (panels from inside the frame are mounted) or external (all panels are mounted from the outside)
-
Basic colors (RAL):White (9003), Gray (7004), Blue (5005), White-Aluminum (9006), Beige (1014), Yellow (1018), Green (6002), Light Gray (9002), Brown (8017)
-
Mineral wool density:not less than 100 kg/cu.m.
-
Sheet thickness:0.5mm, 0.6mm, 0.7mm, 0.8mm and 1mm (galvanized)
-
Preparation level of elements:High (numbering of elements taking into account cutting to the desired length, punching holes and a packing list for quickly finding the right pack at the construction site)
-
Nordic Base Loads:Snow (from 180 kg/sq.m. and above), Wind (from 32 kg/sq.m. and above) and Seismic – 6 points (MSK) Technological load: from 20 kg/sq.m. and higher.
-
Base loads for southern countries:Snow (not taken into account), Wind (from 48 kg / sq.m. and above) and Seismic - 7 points and above (Richter Scale) Technological load: from 20 kg / sq.m. and higher.
-
Main projects:assembly diagrams and instructions, diagrams of columns for the foundation, structure project (metal structures), cladding project (facade solutions), technical passport. Taking into account the state or commercial expertise.
-
Degree of fire resistance of the building:IV-I
-
Certification:ISO
-
Disclaimer:when exporting buildings to other countries, different building codes are taken into account (European, American) and any other at the place of construction (Middle East, Africa, Asia, Latin America, etc.)
-
Metal cutting:into strips of the desired length on a powerful high-precision laser machine
-
Assembly:workpieces on the base
-
Welding:all main elements
-
Process:straightening elements on the mill
-
Partial welding:bases of columns and stiffeners
-
Final preparation:sand blasting / shot blasting / hot dip galvanizing
-
Painting:included (upon request)
-
Factory primer:included (20, 40, 60, 80, 100 microns and above)
-
Package:in packs for euro trucks or 40 feet for containers
-
Process:cold-formed metal profiling
-
Cutting and punching holes:included (in auto mode)
-
Painting:not included (high anti-corrosion properties)
-
Package:in packs for euro trucks or 40 feet for containers
Construction of prefabricated dormitories
PK VESTA offers turnkey pre-fabricated dormitories from Rigid Framing and LSF at competitive prices. We deliver pre-engineered steel buildings all around the world. Our company offers solutions that allow you to build a steel structure for permanent or temporary residence quickly, with minimal investment.
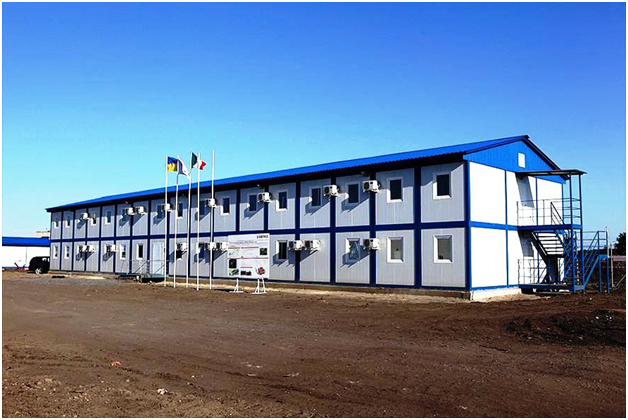
Dormitories are an opportunity to quickly and comfortably accommodate several hundred people for temporary or permanent residence. Such facilities are being built for students, staff, tourists, workers at remote sites.
Often the accommodation of people is required temporarily. Therefore, many dormitories are built using prefabricated construction technology. Such structures are cheaper, their construction takes only a few months. But the main thing is that, if necessary, a fast-moving building can be disassembled, transported to a new location and reassembled.
A few months after the development of the project, the prefabricated hostel will be built, it can be put into operation. The finished building has all the necessary life support systems, engineering networks, it can be occupied. If necessary, additional finishing or insulation is carried out.
At the design stage, all communications (switches, ventilation, sockets, etc.) are worked out, bathrooms, showers, fire exits, kitchens, etc. are designed.
Modular dormitories for 100 people
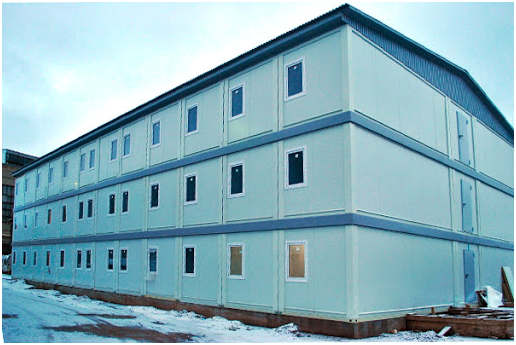
A modular dormitory for 100 people can have any layout. Most often it is a low-rise corridor-type building. There are 50 rooms with private bathrooms and showers on each floor. Sandwich panels provide high energy efficiency, thanks to which it is possible to reduce heating (air conditioning) costs.
The assembly of structural elements is carried out with the help of bolts, which allows you to disassemble and assemble the building for its transportation to another place. The advantage of the BVZ is that, if necessary, it is possible to complete the additional module without serious expenditure of time and money. Depending on the specifics of the facility, additional rooms can be used (for example, for facilities in shift camps - locker rooms, laundries, foremen, etc.). If necessary, the building can be easily converted for operation at another facility, taking into account its specifics.
Design features of dormitories
When developing the project, special attention is paid to communications: heat supply is mandatory, including autonomous, which is especially important when the enterprise is located, and outside the settlement. Water supply and sewerage are installed in the same way as in capital buildings designed for long-term residence of people. Interior decoration is carried out immediately after the completion of installation work. This allows you to quickly start settling.
Typical frame and modular dormitories have a corridor or corridor-block system with the location of living rooms or blocks on both sides of the common corridor.
The steel structure is often complicated by the introduction of warm transitions to other buildings.
Living rooms are equipped with plumbing and household appliances, which makes it possible to provide almost urban comfort, even if the hostel is remote from engineering highways and infrastructure.
Stages of construction of a prefabricated hostel
- The initial stage is the determination of the building area in terms of and engineering surveys. At this stage, the type of foundation is determined. A prefabricated object can be built according to a standard or individual project, but individuality in this case is not so important if it is not related to the specifics of production.
- Simultaneously with site planning and marking, metal profiles for the BVZ frame are manufactured at the plant, they are delivered to the construction site completely ready for assembly.
- At the next stage, the frame is assembled (bolted connections are used for this), and it is sheathed with insulated sandwich panels.
- At the final stage, interior decoration of the premises is carried out, sanitary and household appliances are installed.
- Benefits of building a hostel from sandwich panels
- Prefabricated steel buildings fully comply with the regulations and are suitable for year-round living.
- It is possible to give the building an original look with the help of thoughtful changes in the layout and the use of individual architectural elements.
- The price of construction is 40% lower than that of capital ones. The reduction in costs is primarily due to the lack of need for a powerful foundation. The high speed of construction and installation works does not lead to a decrease in functionality.
- The ability to work at any time of the year, including winter, due to a minimum of concrete and plaster work.
- Ease of installation and ease of laying communications: the walls do not have to be ditched, as it would be in capital buildings. Wiring is laid at the stages of assembly of supporting structures.
- The absence of heavy construction equipment on the construction site and noise during operation, brings a minimum of discomfort to the surrounding buildings.
- The ability to choose an option that exactly matches the number of residents, taking into account the features of operation and the surrounding landscape.
- The structure is environmentally friendly and fireproof, and can perform its main functions for several decades.
- Sandwich panels provide not only thermal insulation, but also sound insulation.
- Possibility to promptly repair and modernize the pre-engineered steel building without stopping its operation. If necessary, the building can be completely dismantled, the structures can be transported to a new place, and there they can be reassembled in a short time.
Calculate the cost of building a turnkey hostel

The cost is determined by the chosen technology, the characteristics of the main building materials, the type of roof. The following is of great importance:
- number of floors,
- total number of residents;
- availability of additional premises and outbuildings;
- the number of entrance groups, window blocks, visors.
In order to calculate the preliminary cost, now you do not need to contact the designers. The WebSteel® service, specially developed by us and presented on the site, will help to make calculations. You can design in an online format and perform 3D modeling of an object without even having engineering knowledge.
A multifunctional service will allow not only to carry out calculations, but also to choose the most economical layout. To do this, it is enough to smoothly change the input parameters, choosing the most affordable and functional option.WebSteel® works free of charge 24:7.
PK Vesta has been on the market since 1991, we have extensive experience in the construction of prefabricated steel buildings of various types, purposes and complexity in many countries. We will offer a solution that will meet the needs of your business or develop an individual one.
To order a prefabricated hostel, learn more about our products and delivery terms, fill out the form on the website or contact the phone managers.